Projects · Interior design · Visualisation
Mercury Penthouse
Mercury Towers, Malta
Mercury Penthouse · Mercury Towers, Malta
Visualisation
Project details
- Location
- Mercury Towers, Malta
- Status
- Visualisation
- Services
- Interior design · 3D visualisation
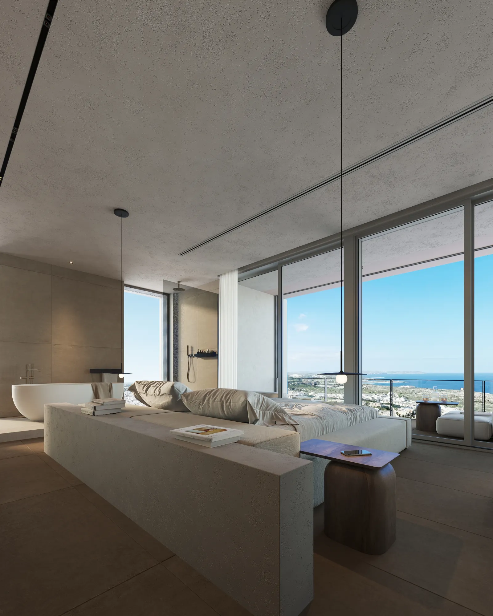
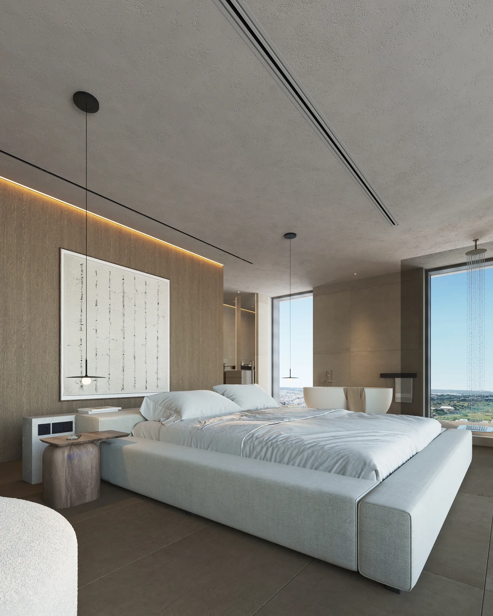
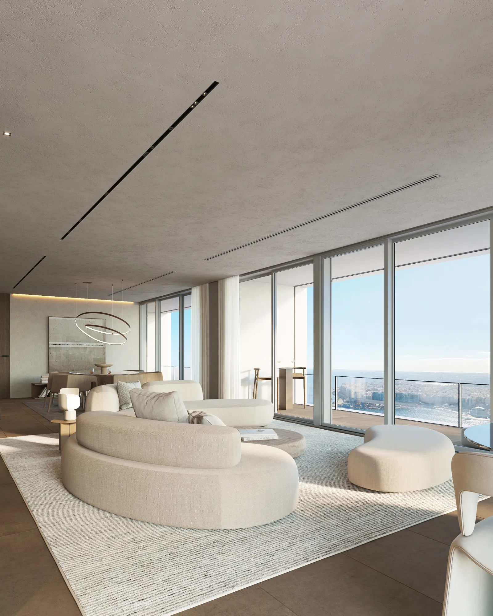
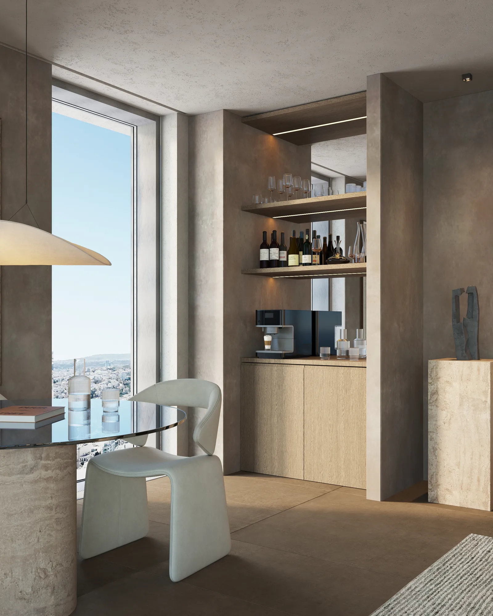
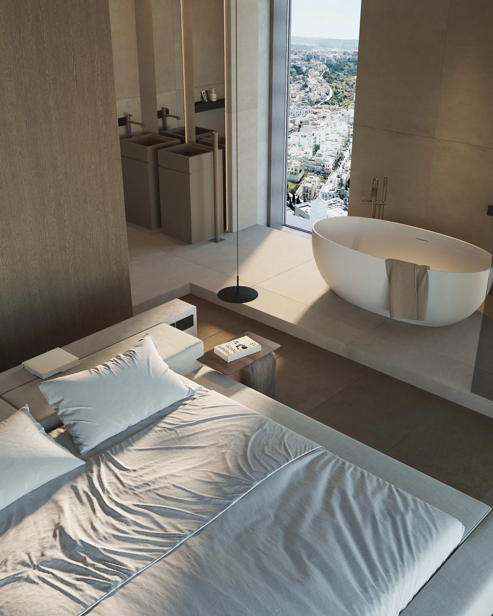
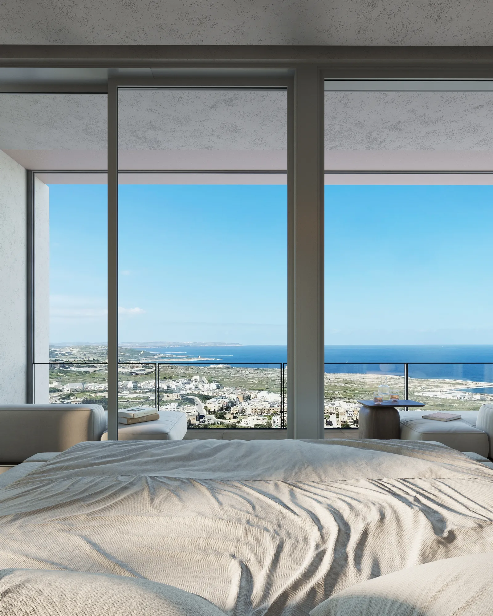
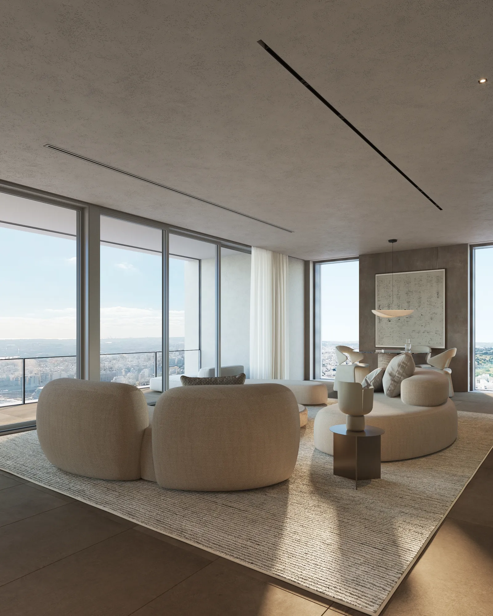
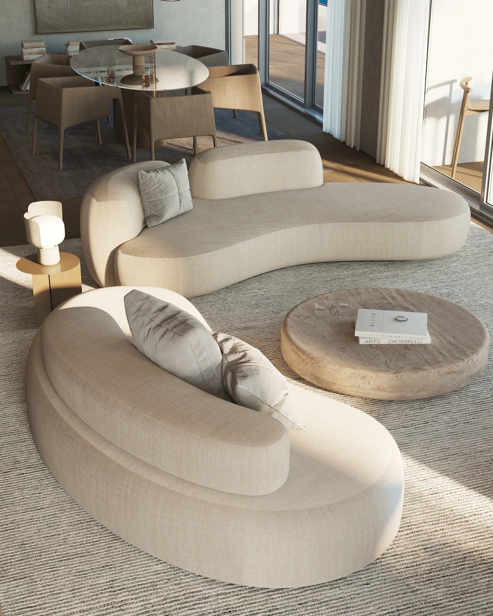
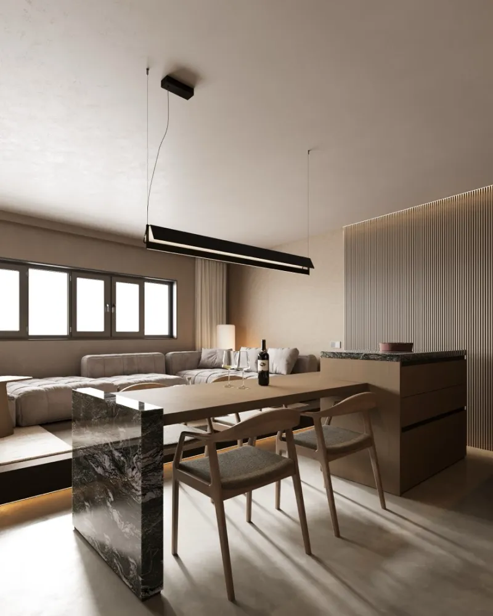
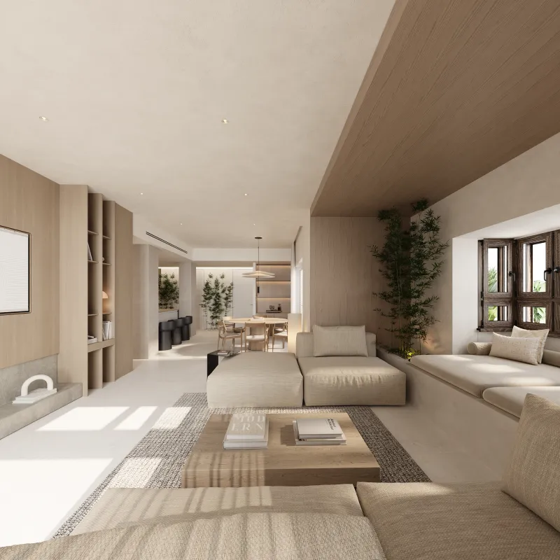
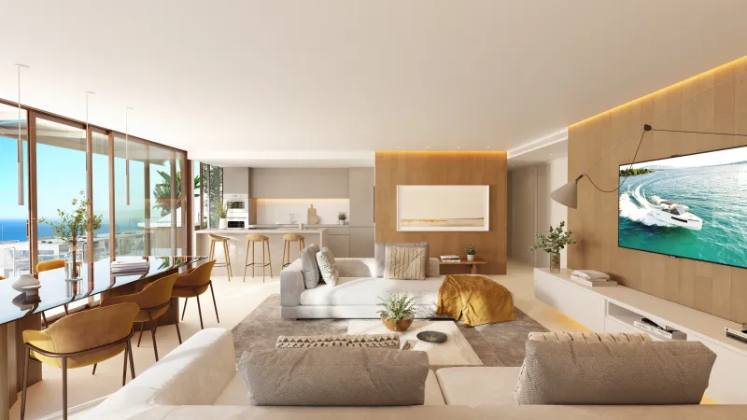
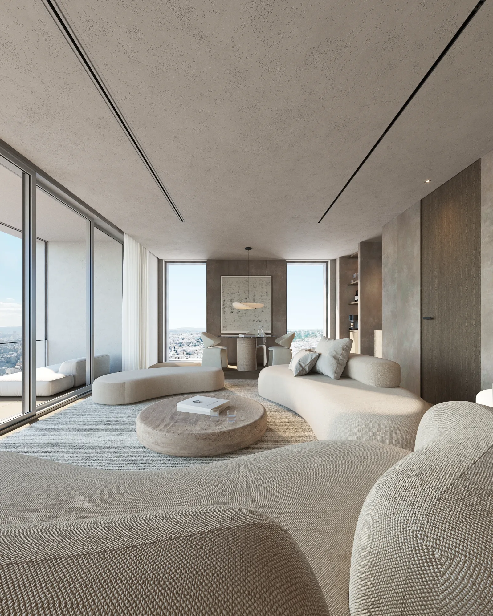
Mercury Penthouse: interior design joining two penthouses on the top floor of Zaha Hadid's Mercury Towers in Malta. By AJDestudio.
The idea
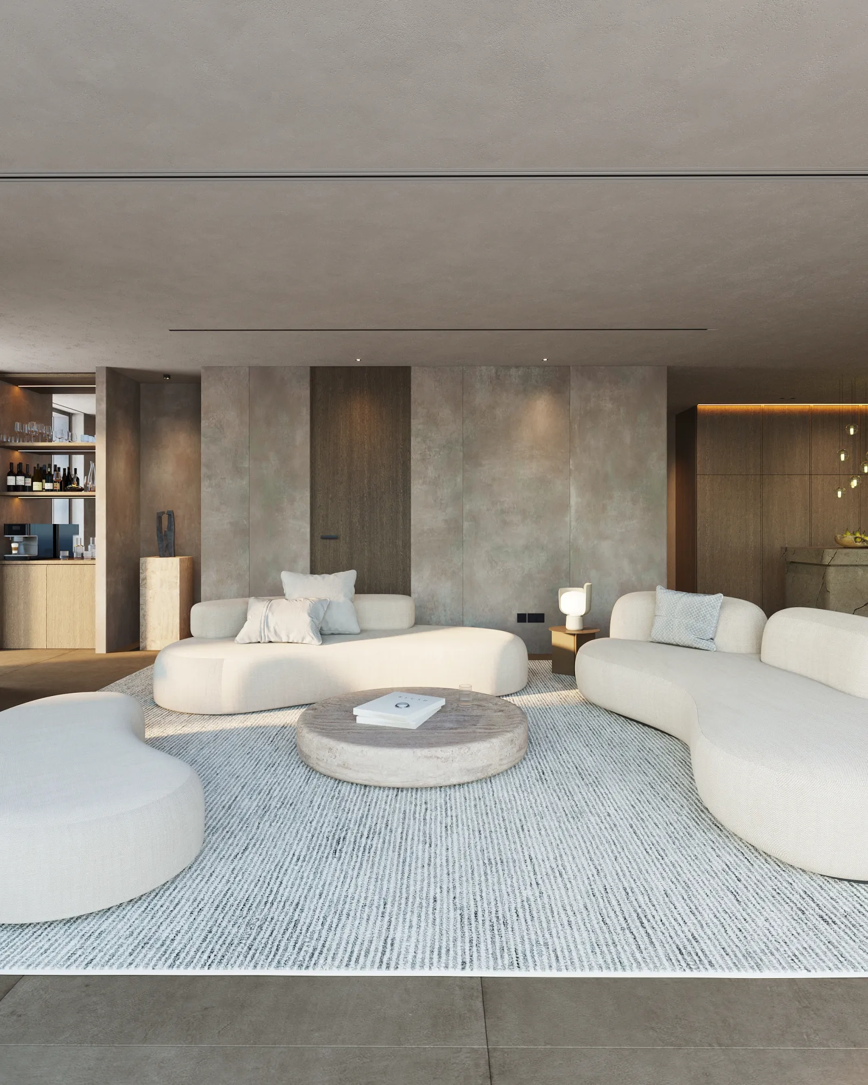
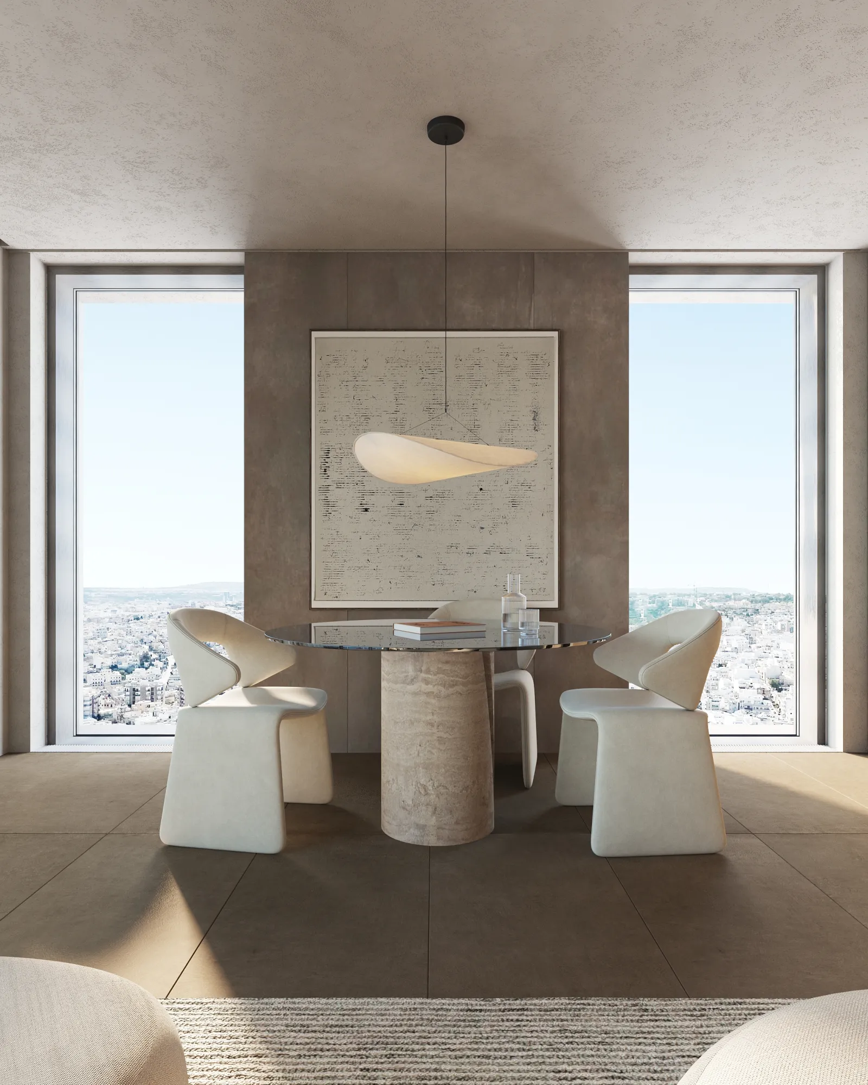
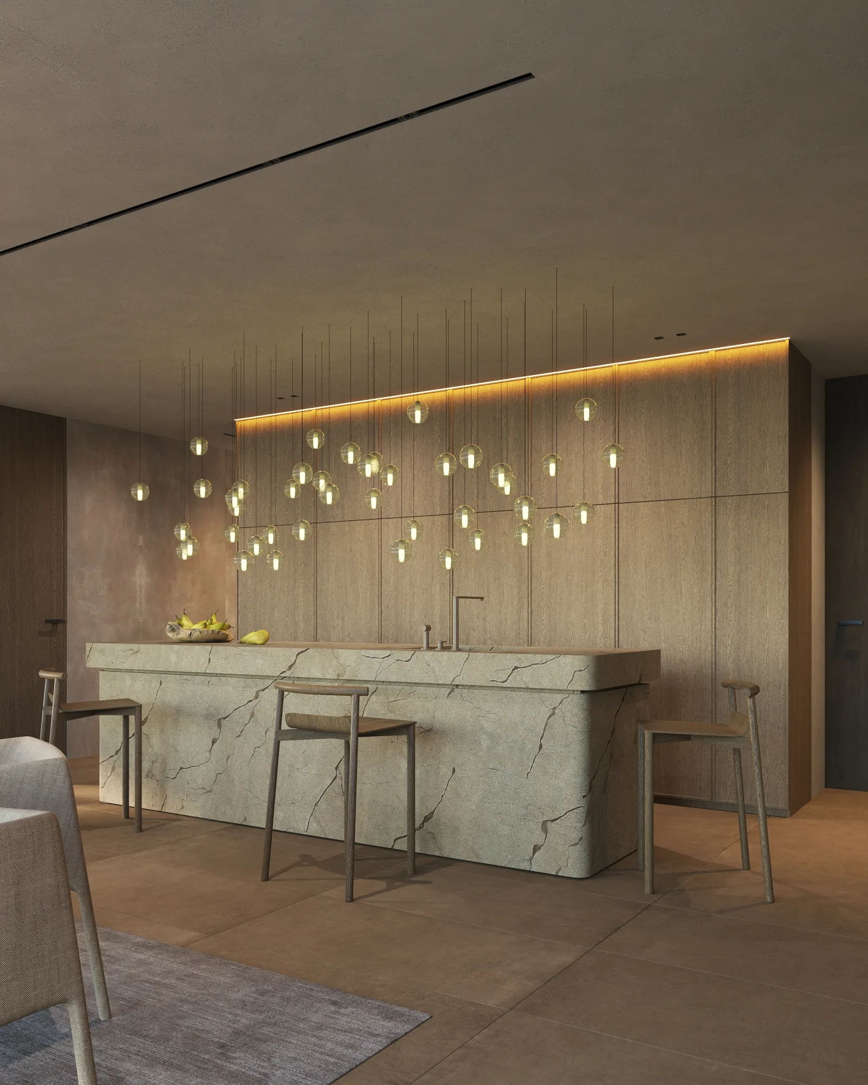
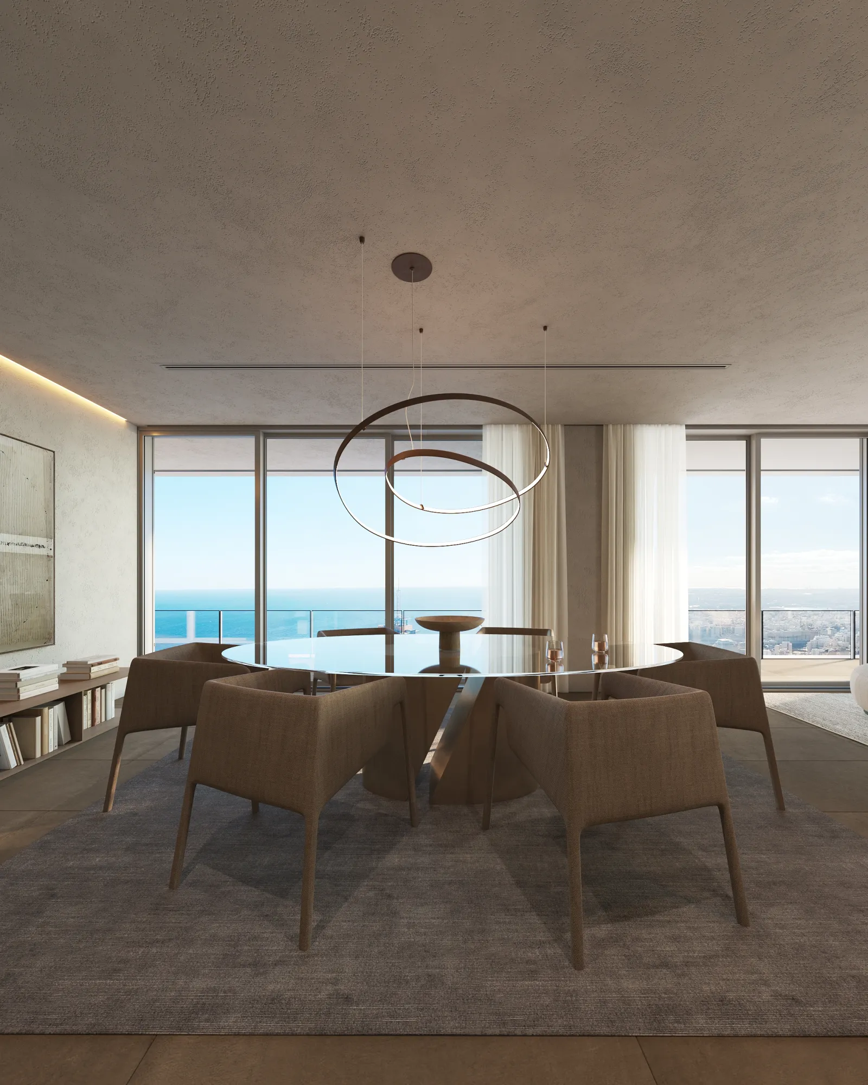
At the summit of Malta's Zaha Hadid's tallest skyscraper, the Mercury Towers, lies the Mercury Penthouse - a visionary project that fuses two penthouses into a seamless tapestry of luxury and sophistication. This interior design marvel champions texture and materiality, embodying luxury without ostentation. With an open floor plan that maximizes space and encourages flow, the design optimizes every inch for ultimate utility while basking in the glow of abundant natural light. The space unfolds in a series of elegant, tactile experiences, from the touch of stone surfaces to the warmth of wooden accents, all complemented by the gentle play of light and shadow. It's a haven where comfort meets chic, and the expansive views of Malta's skyline serve as the perfect backdrop to an exclusive lifestyle.
Project gallery