Architecture · Interiors · Visualisation — Málaga
Walk through your home before it is built.
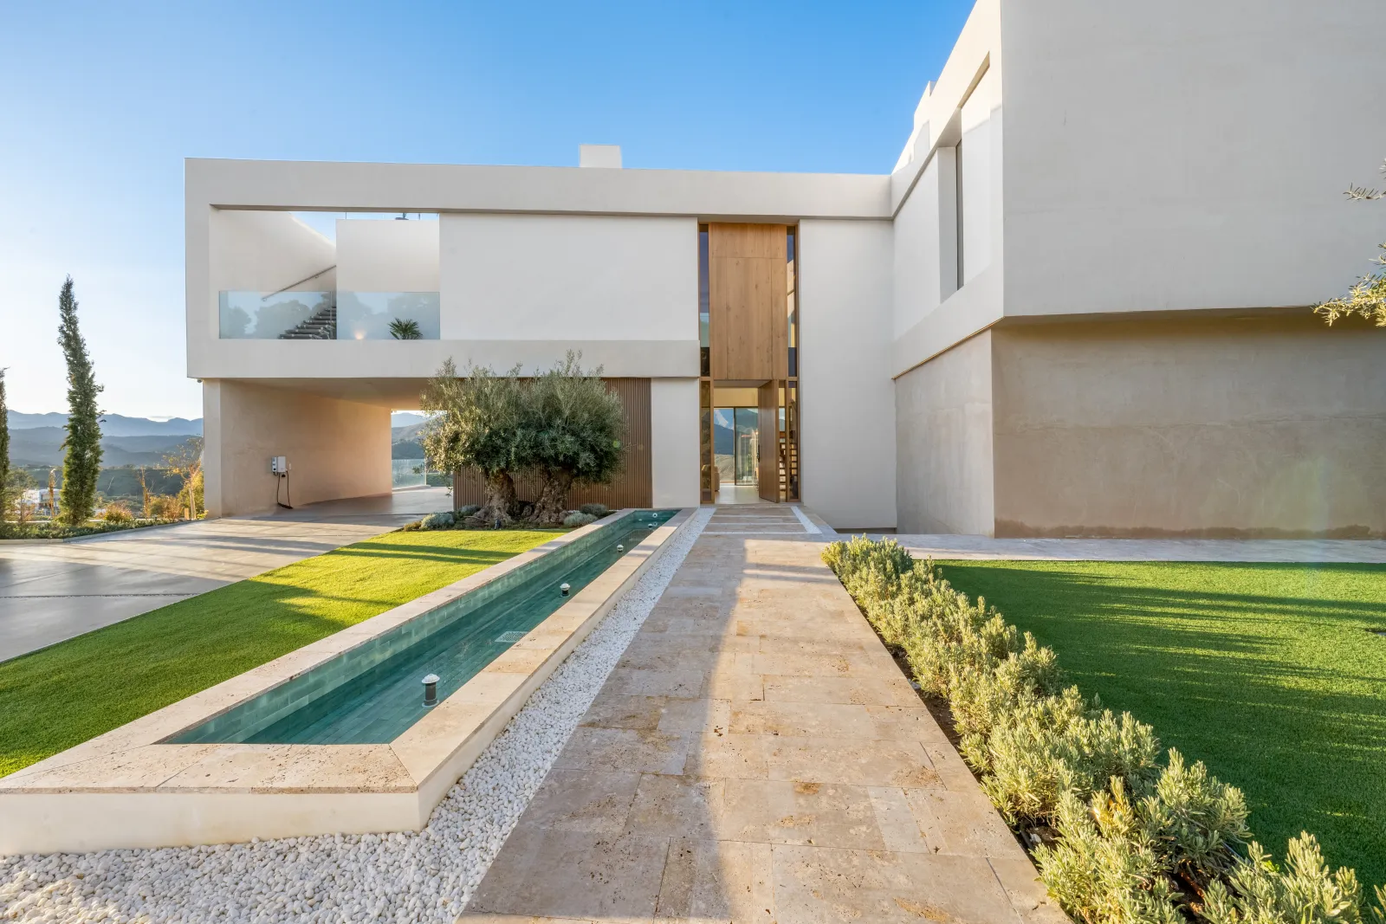
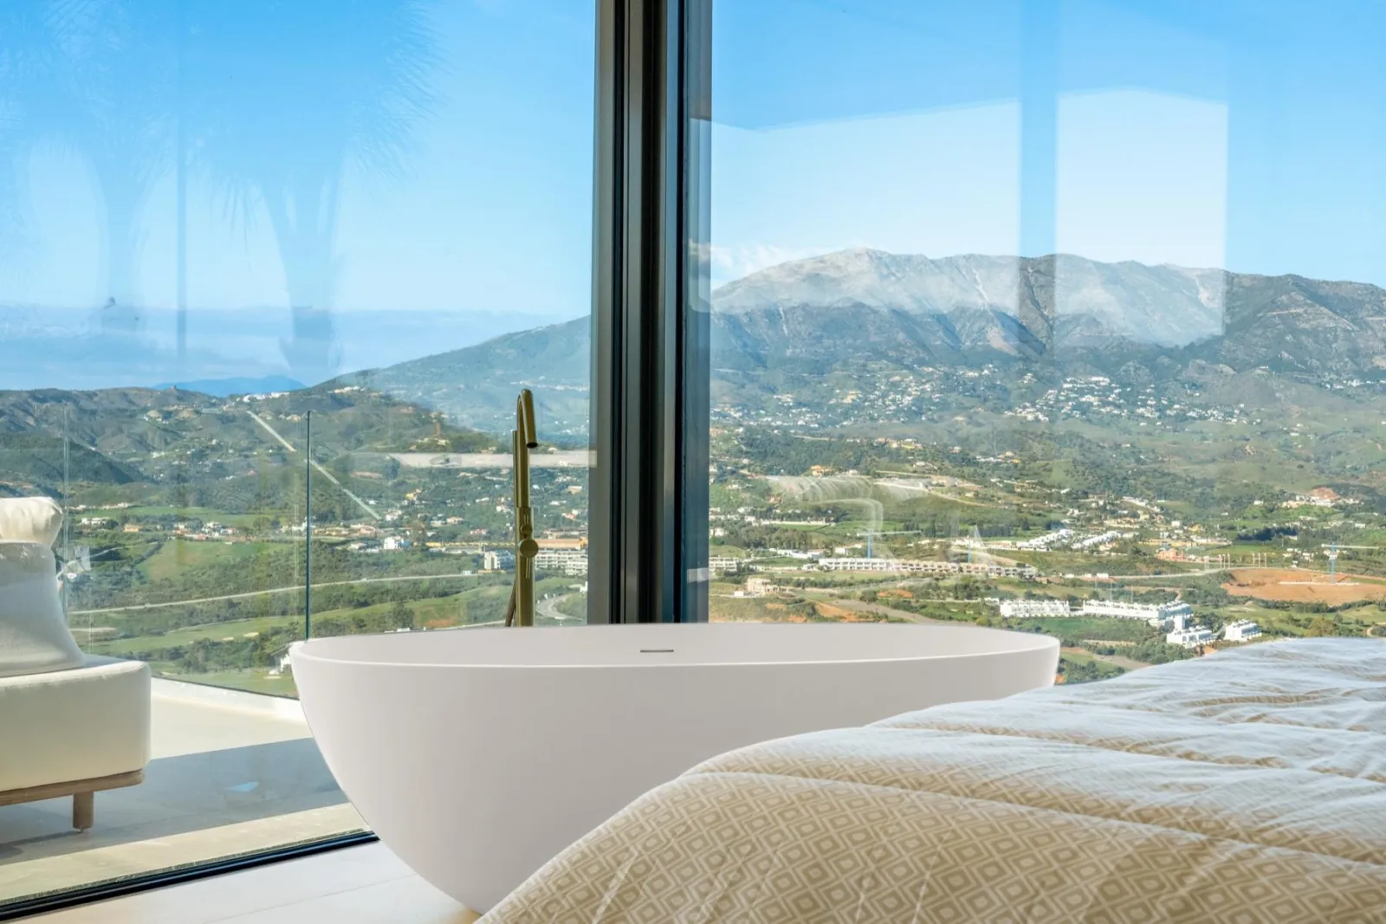
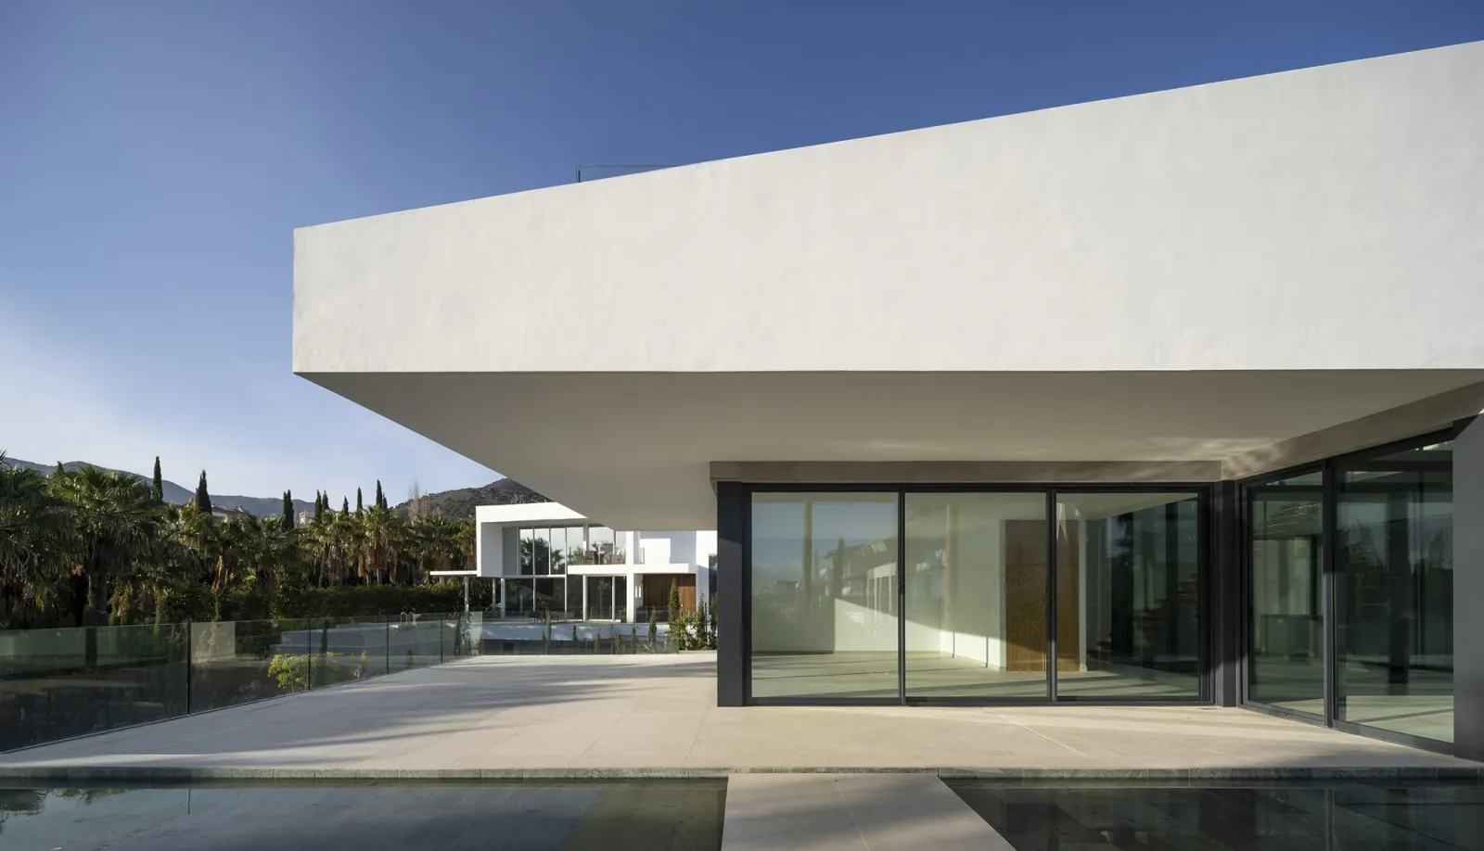
We design villas, full renovations and interiors on the Costa del Sol and wherever your project is. See them in photorealistic images and virtual reality before work begins, then finished, as in this photograph.
Casa AQUA · La Cala Golf, Mijas
Photograph of the completed home · Foto: Ocho Properties
Casa AQUA · La Cala Golf, Mijas
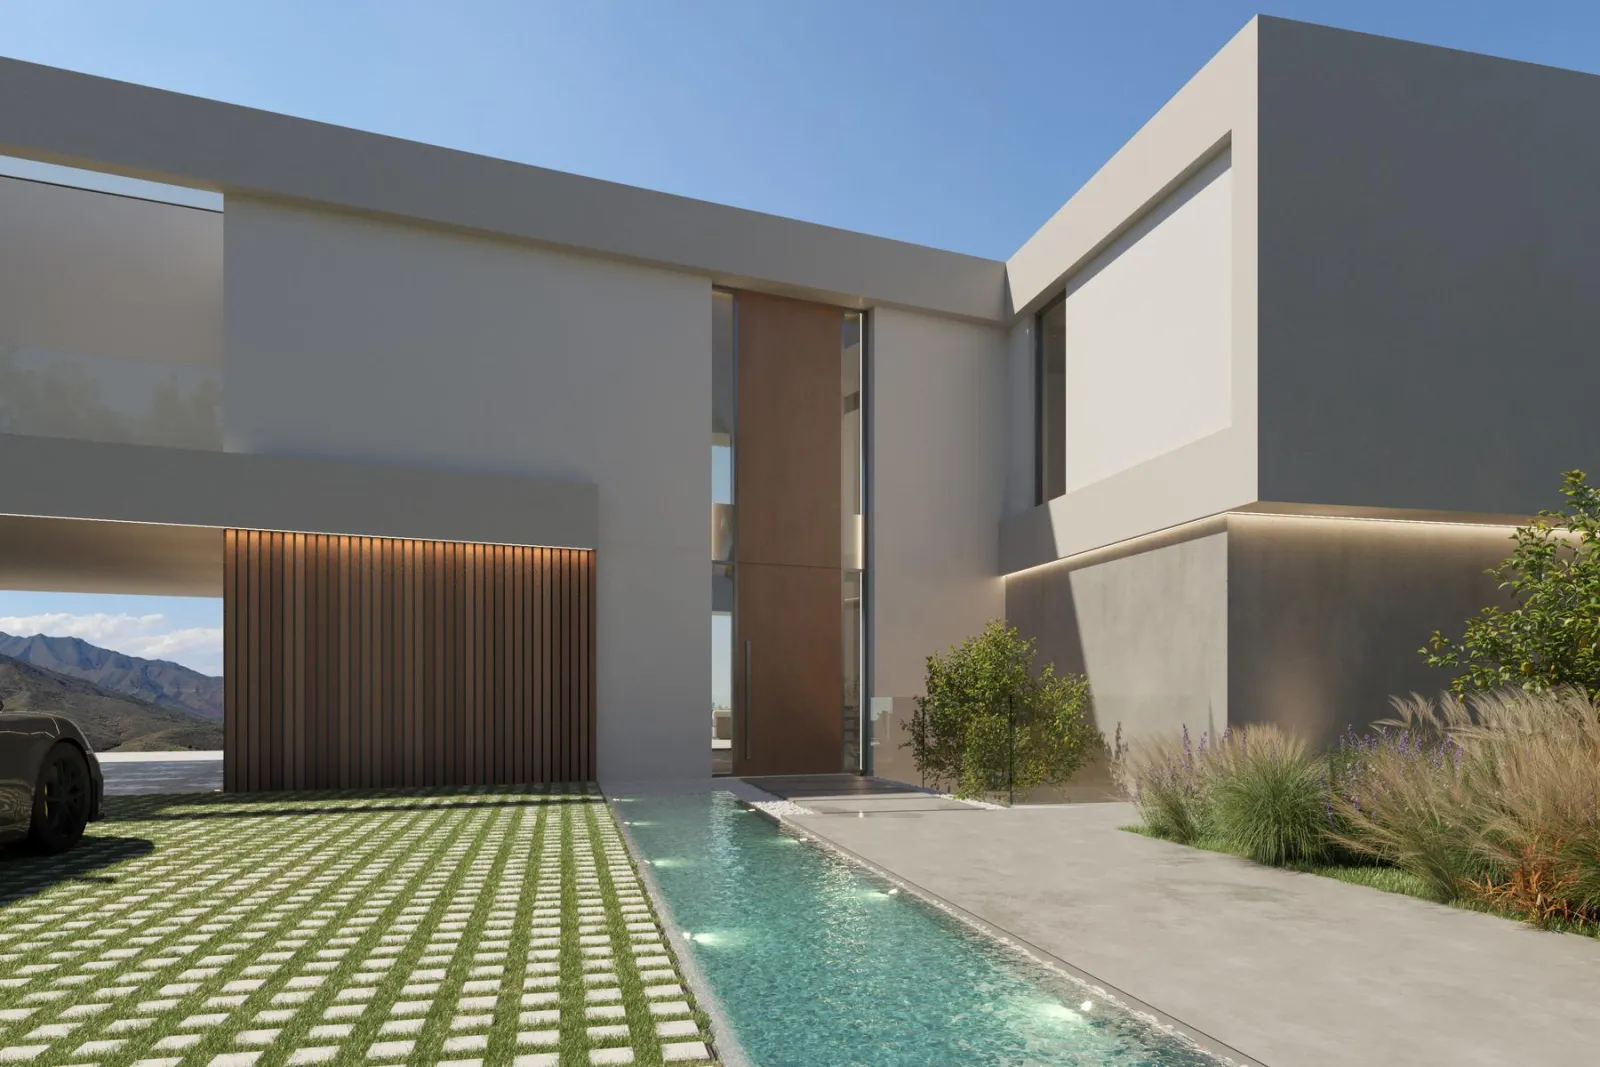
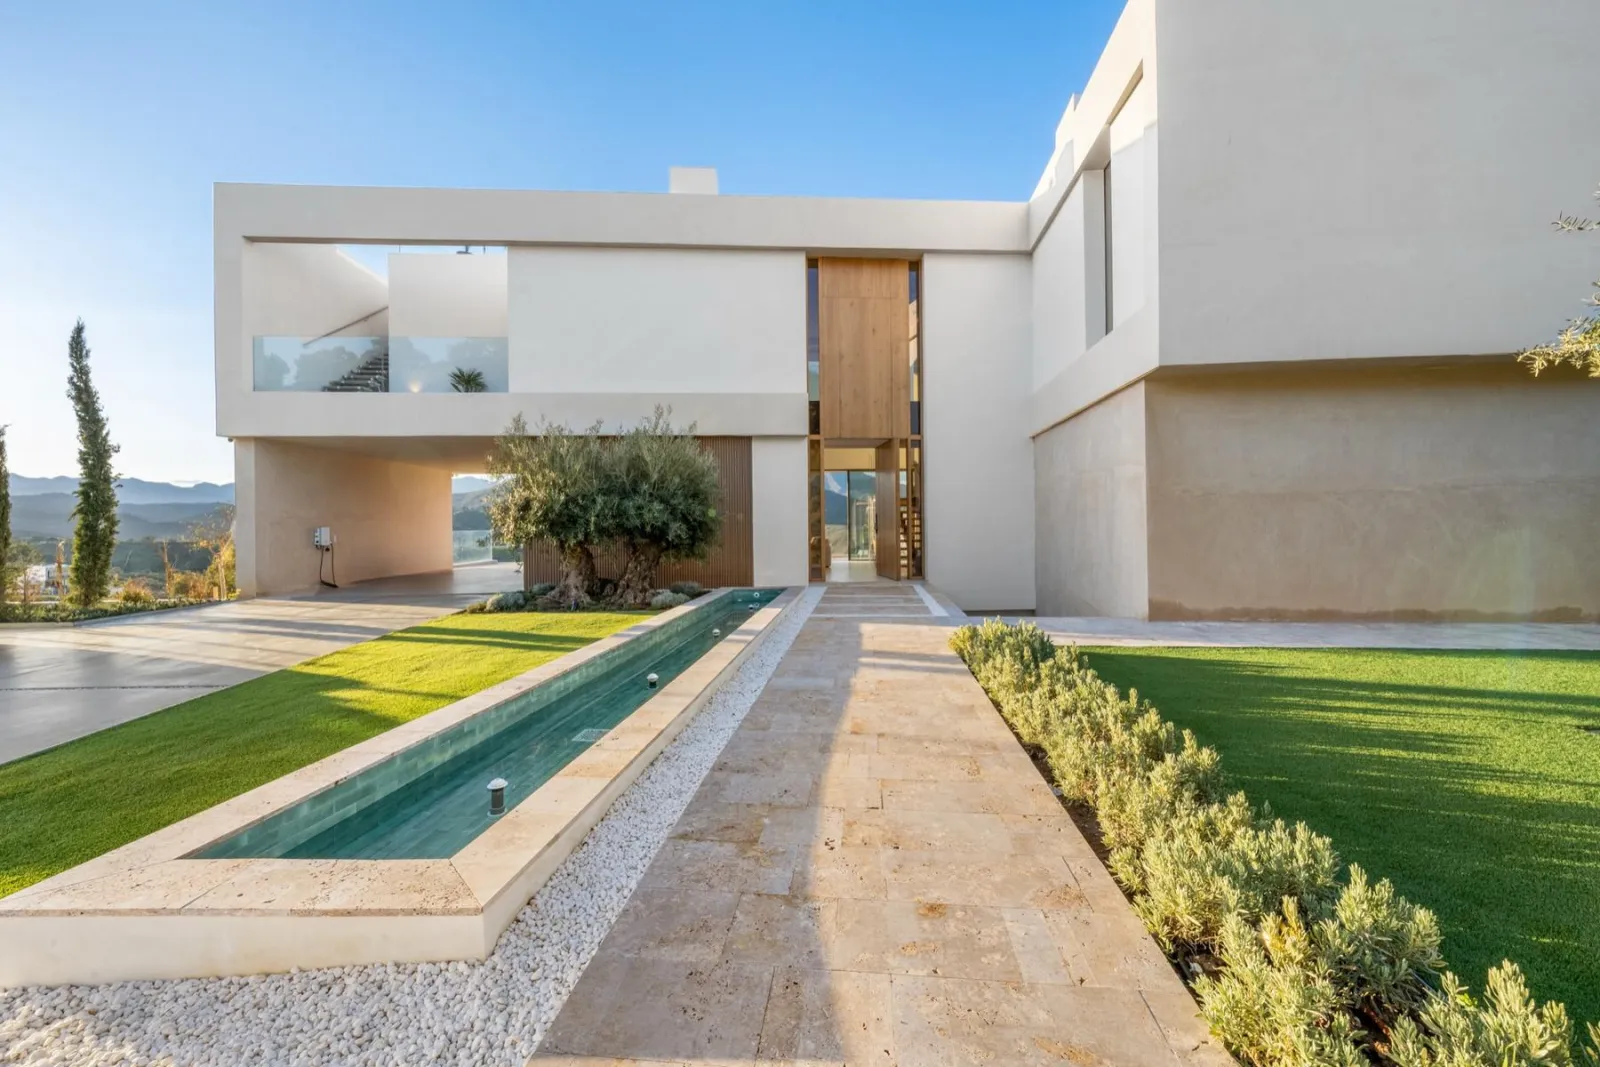
As we imagined it. As it was built.
Casa AQUA was designed and its design approved through photorealistic images before construction began. On the left, the visualisation; on the right, the finished home.
- Location
- La Cala Golf, Mijas
- Our role
- Architecture, interior design and visualisation
- Status
- Completed
Completed
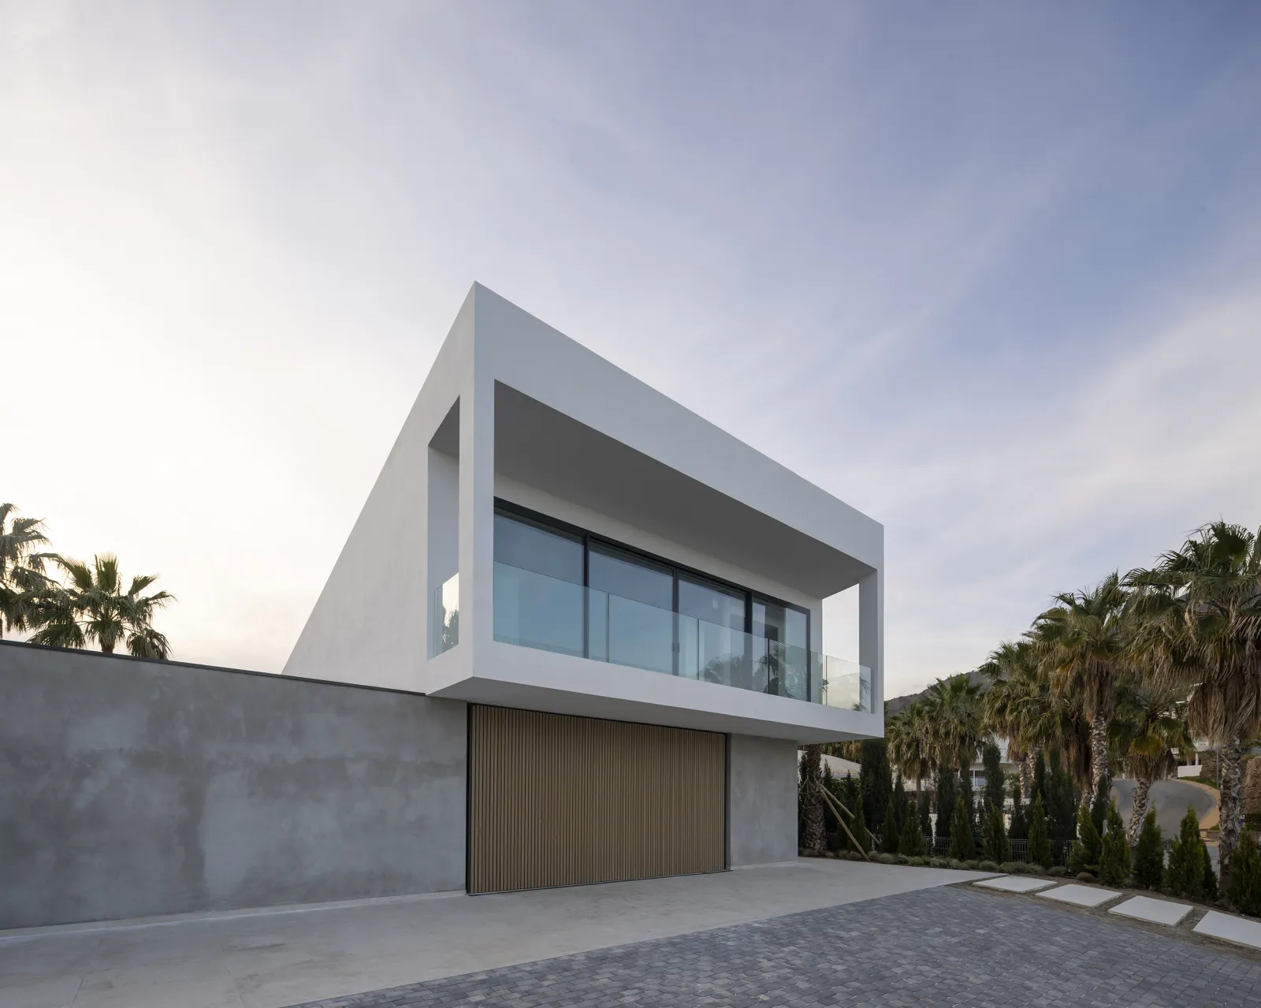
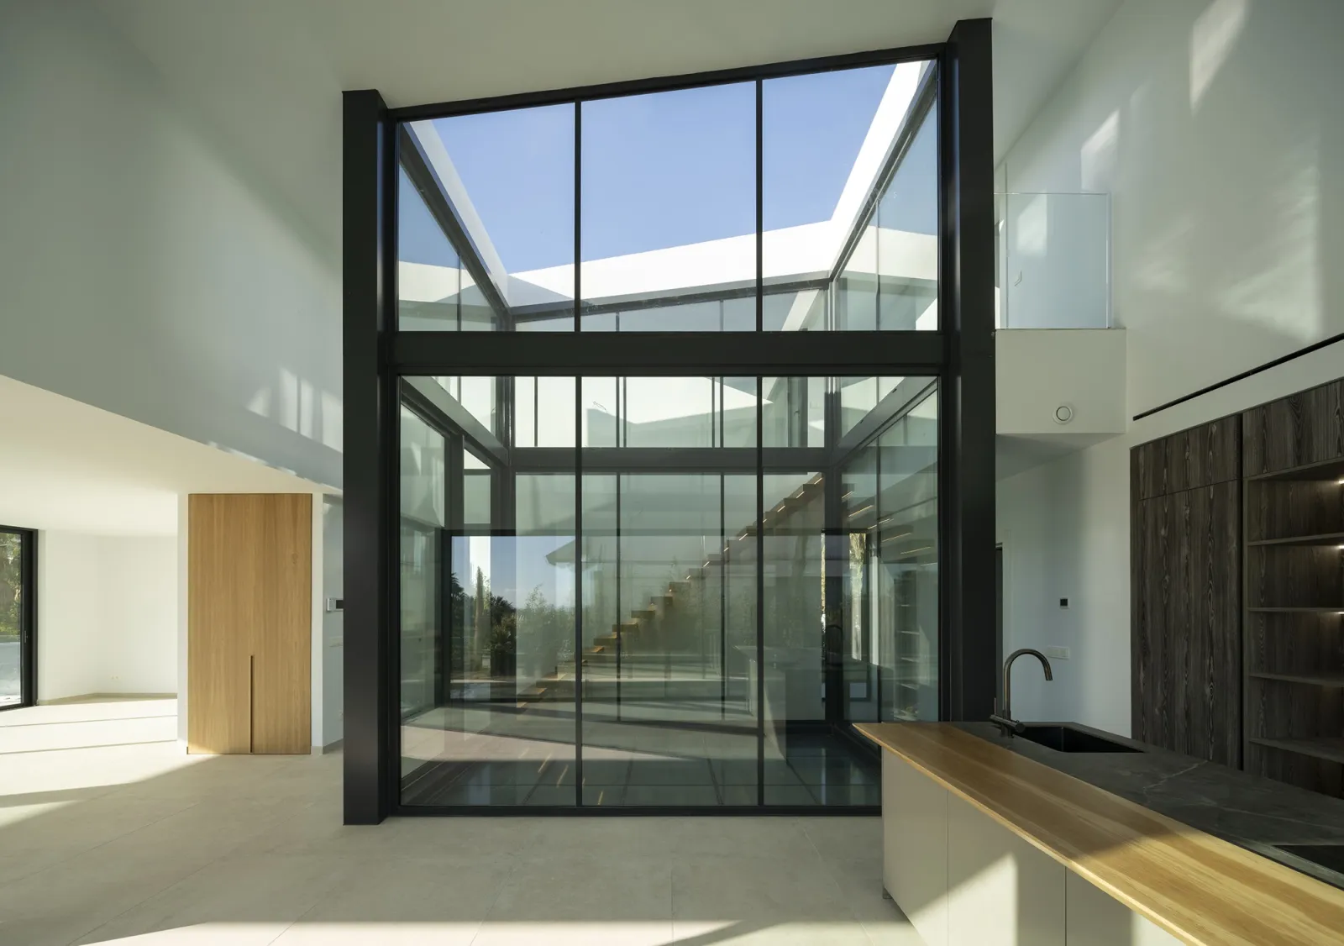
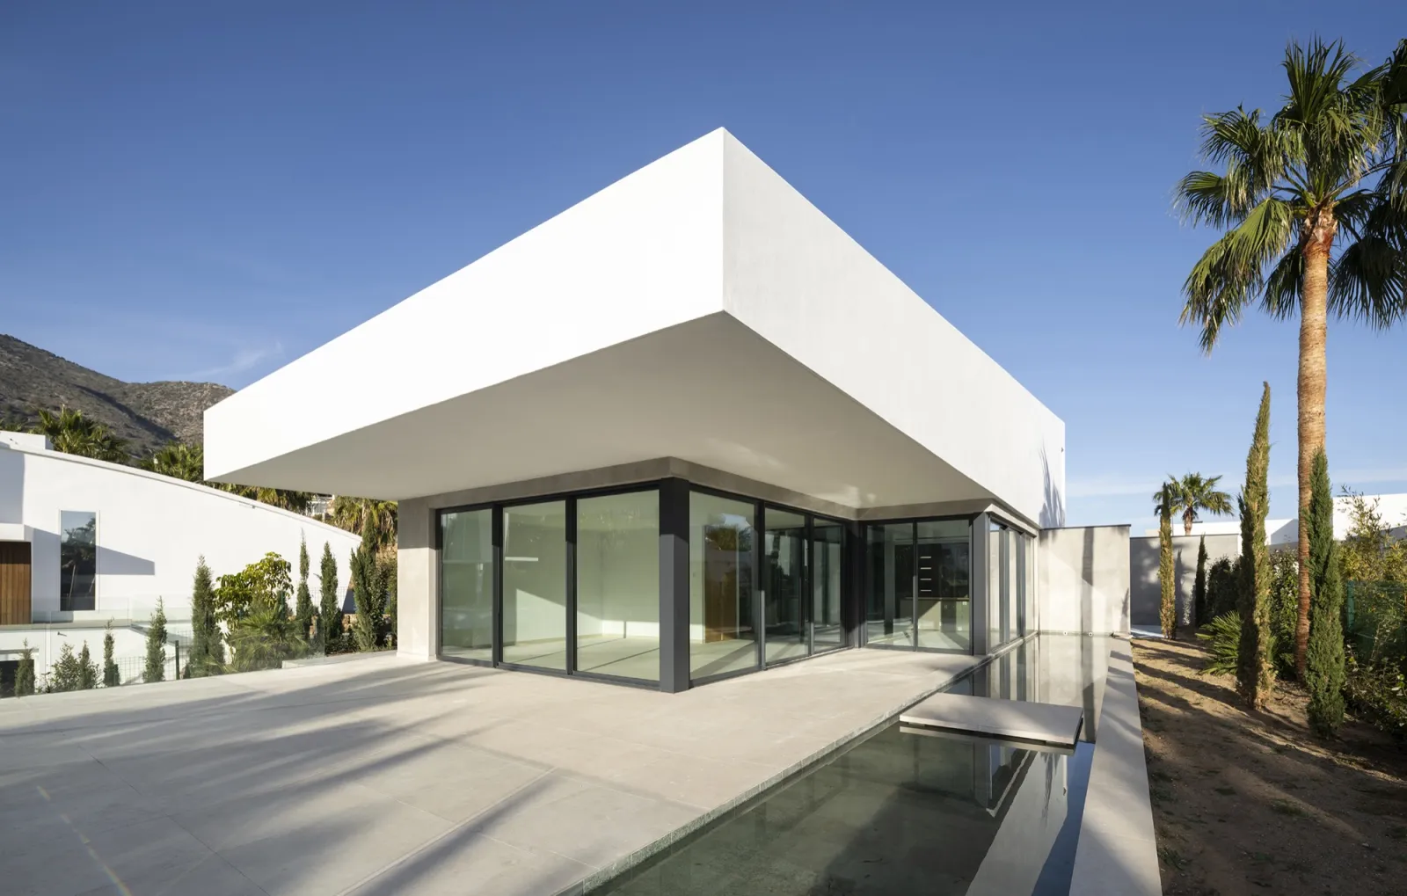
PALM 2
A villa in El Higuerón arranged around a glazed courtyard: the light-filled heart of the home. Large sliding doors, white cantilevers and a pool among the palms.
- Location
- Higuerón, Benalmádena
- Our role
- Architecture and interior design
- Status
- Completed
Interior design and visualisation
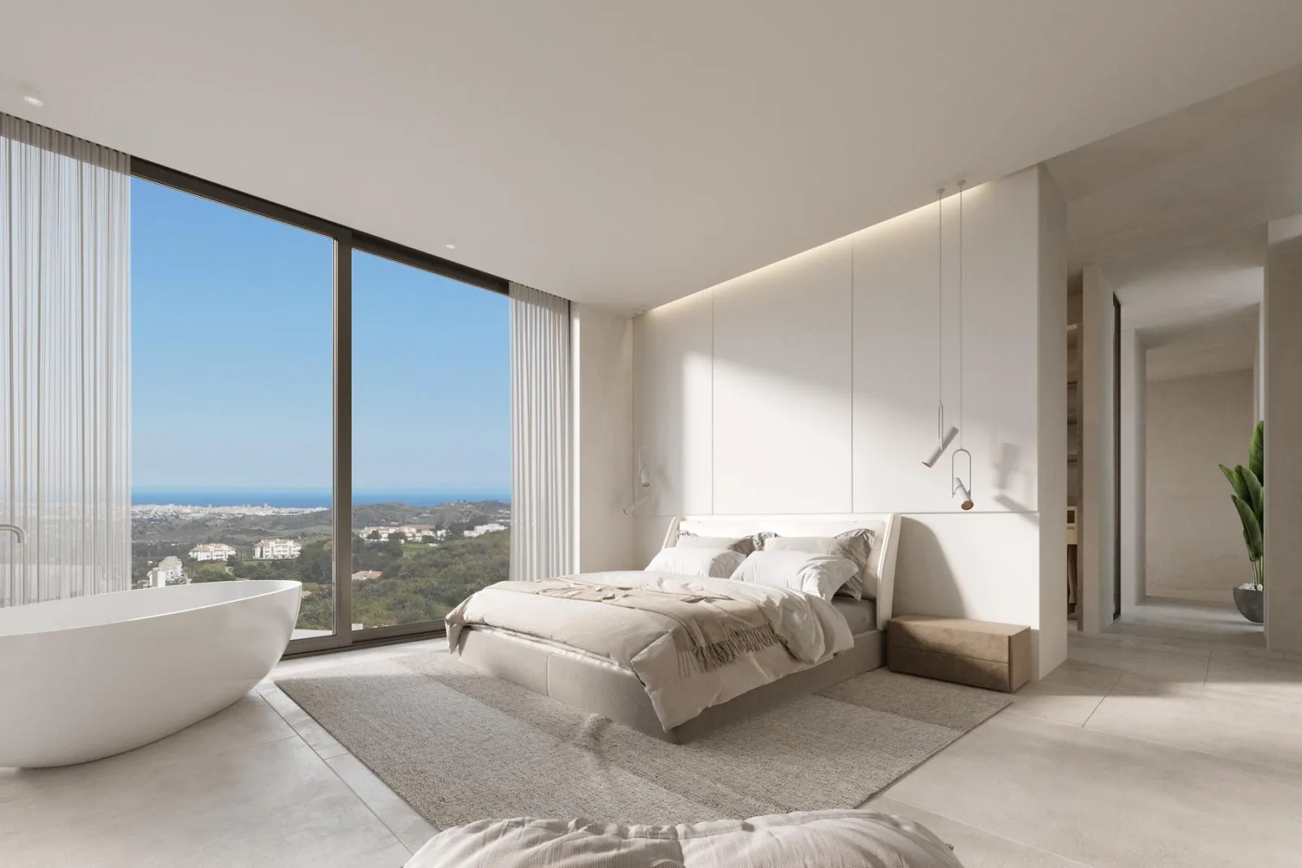
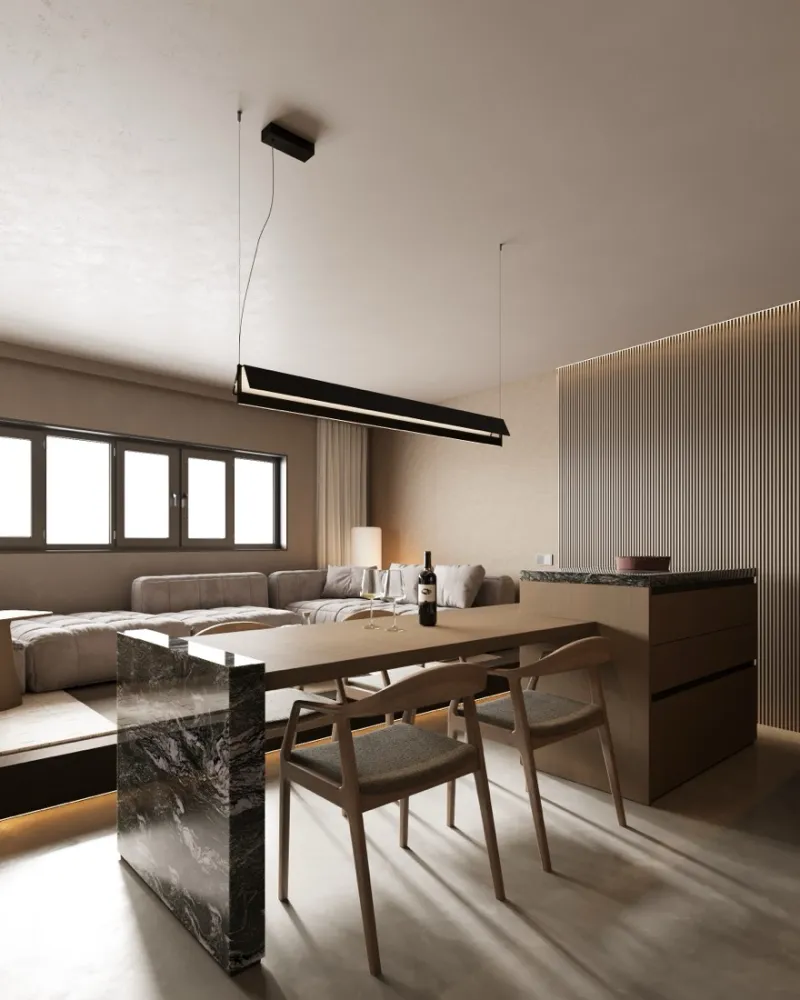
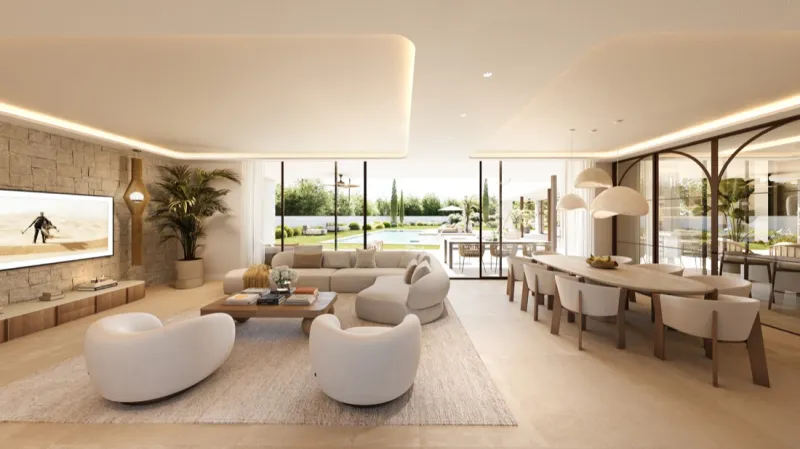
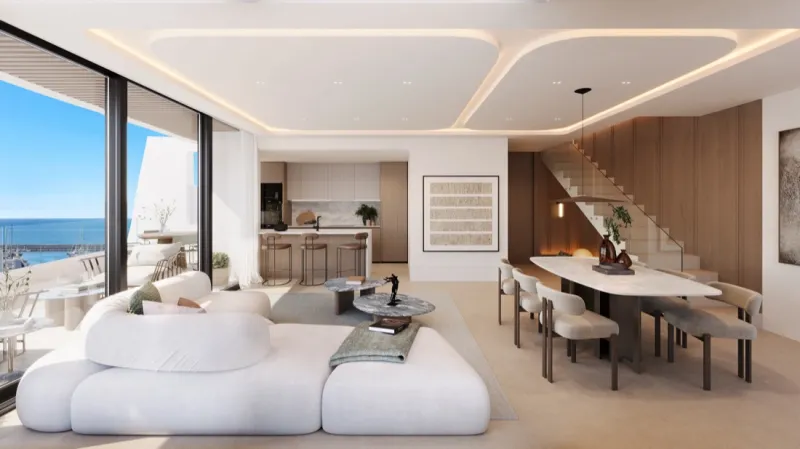
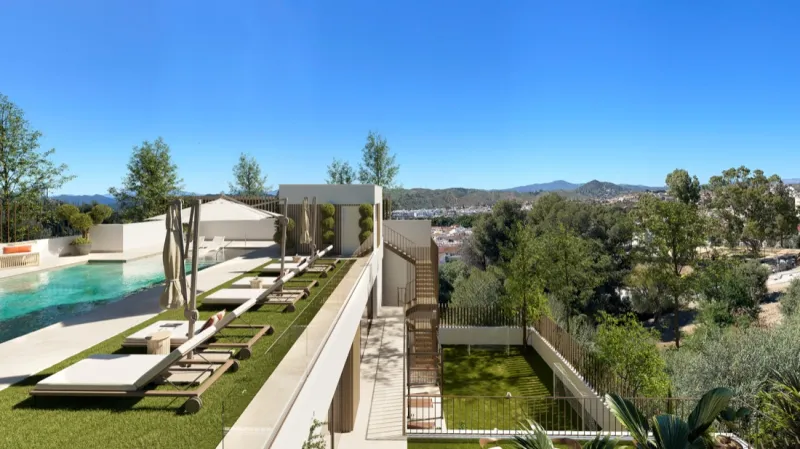
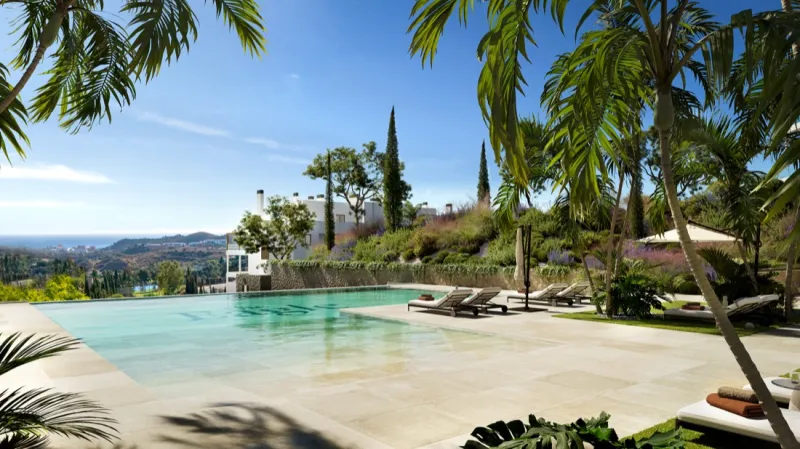
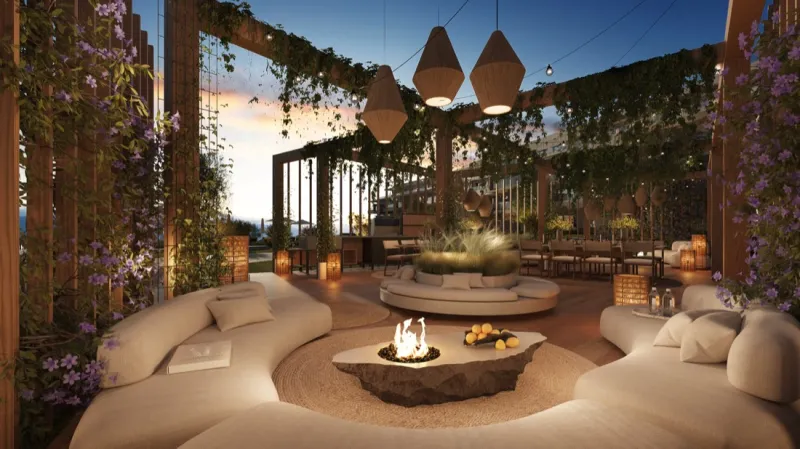
For developers, hotels and private clients. These are 3D visualisations: a way to present and sell projects before they are built.
Services
One team, from plot to keys.
For private clients and developers. Each service has its own page and projects.
Architecture and villas
New homes, from the plot to the occupancy licence.
Full renovations
Penthouses, villas and flats, with design, permissions and coordinated building work.
Interior design
Layouts, materials, lighting and furniture.
Interiors for developers
Specifications, standard layouts and show homes.
3D images and films
Photorealistic imagery to inform decisions and support sales.
360º tours and virtual reality
On the web, on your phone and through a headset, with Piloto Homes.
How we work
A clear process, with a deliverable and a decision at each stage.
Conversation
Your needs, the plot or property, scope and budget.
Concept design
Initial ideas, layouts and the first images.
Design and permissions
Planning and technical design, and the application to the local authority.
Interior design
Materials and lighting, reviewed through images or virtual reality.
Construction and handover
Site supervision, quality checks and the keys to your home.
Journal
Guides to costs, timescales and procedures, written by architects.
- Phone
- +34 610 759 042 · +34 661 144 504
- [email protected]
- Where we work
- From Málaga, anywhere